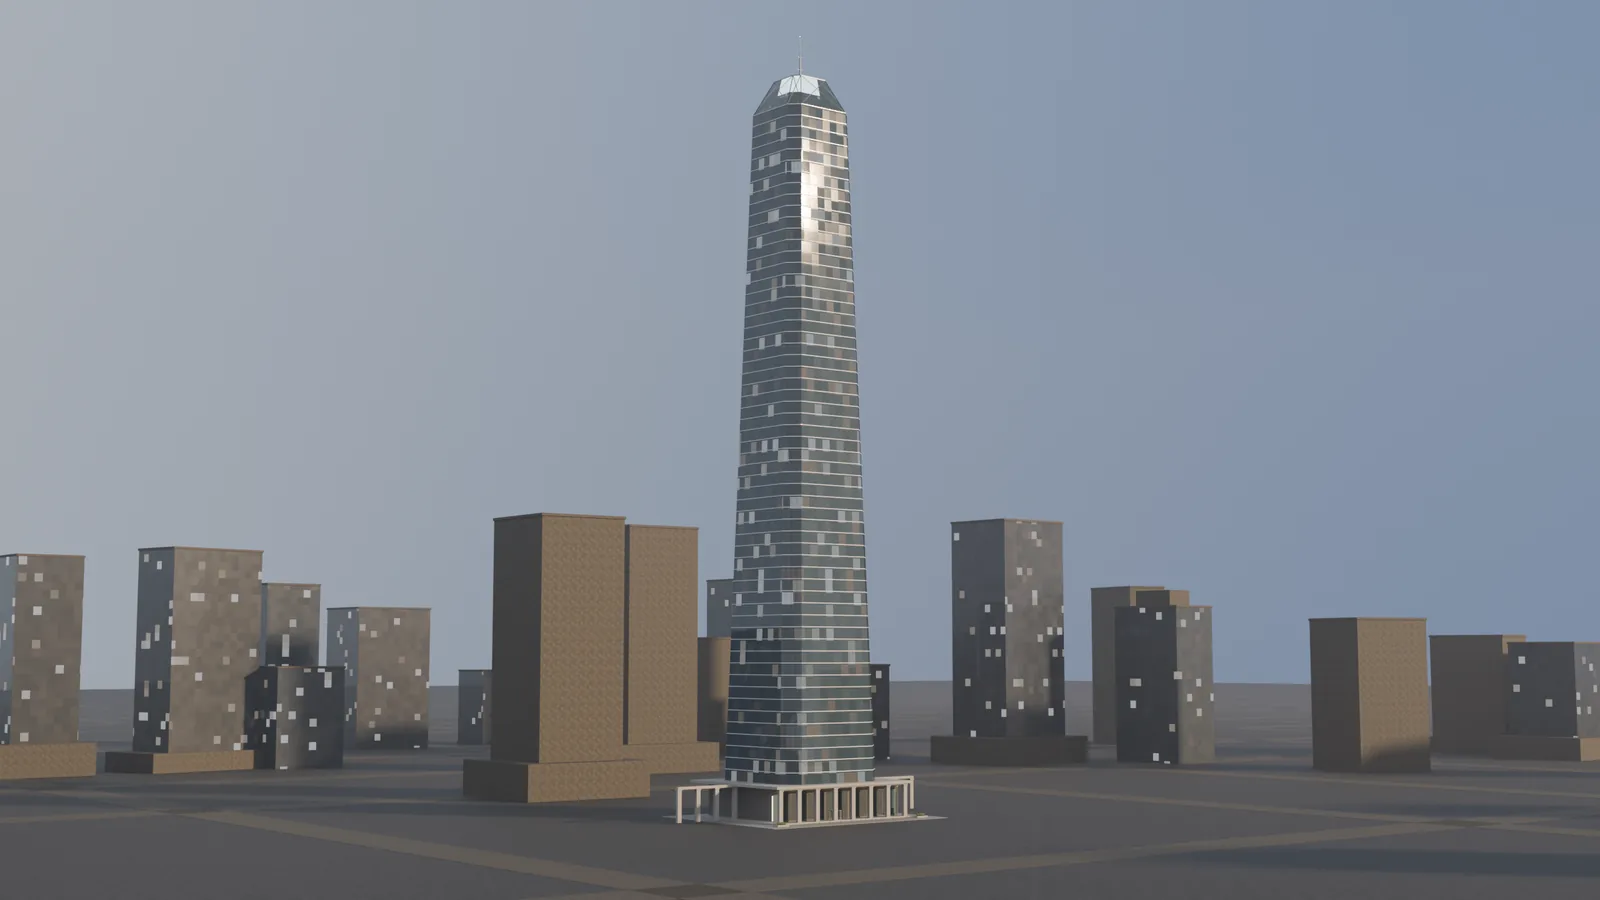
Crown Spire Tower
The supertall: chamfered square shaft tapering 40 m to 26 m, trapezoid quad glazing, expressed floor bands, an X-braced lattice lantern crown and a 16 m spire.
Environment pack · Premium
Asset Pack Details
High-rise towers with working roof plant, modelled to real-world scale. A$10 one-time, tax included.
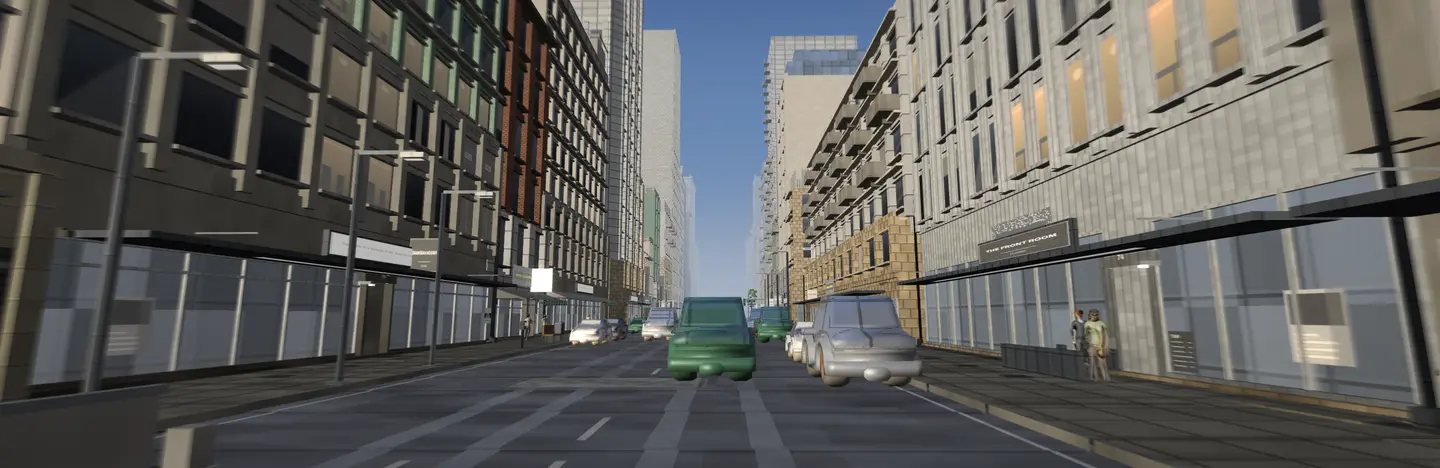
High-rise towers modelled to real-world scale in Blender, from a 76 m residential ribbon to a 254 m supertall. Every mullion, fin, diagrid member, slab band and balcony ribbon is real geometry rather than a normal map, so the towers hold up in close-range shots and under raking light.
Secure payment by Stripe. By buying you accept the Polymade Standard Asset Licence and our refund policy. Your rights under the Australian Consumer Law are not affected.
What the tag actually means, in this pack.
No two towers meet the street the same way. Five distinct podium typologies (colonnaded arcade, retail podium with shopfronts and awnings, full-height glass hall, stepped terraces, sculpted forms) plus a bespoke stone-pier base, carrying revolving doors, bi-parting sliders, shopfront runs, signage bands and projecting cornices. A street of these reads as ten buildings, not one repeated.
Air handling units, chillers, cooling towers, electrical substations, standby generators, water tanks, satellite dishes, microwave drums, 5G masts, duct runs and pipe banks, laid out on open plant decks with walkways and perimeter handrails. Each roof has a real stair penthouse or lift overrun, so there is an actual way up.
240 frames at 24 fps on every tower: bi-parting entrance doors at the podium portal, pulsing red aviation beacons at the crown, mid-height obstruction lights on the two tallest, and rooftop HVAC fans. Carried in .blend, .glb and .fbx.
Every measured figure below is read from the archive you download, not typed. The rows marked as conventions are stated by us.
The supertall: chamfered square shaft tapering 40 m to 26 m, trapezoid quad glazing, expressed floor bands, an X-braced lattice lantern crown and a 16 m spire.
44-storey twisted glass tower: every floor plate rotates 1.05 degrees, with true ruled-quad glazing, spiral mullions, helical slab bands, a three-storey stone podium and a louvred plant penthouse.
Ribbed concrete spine with four glass boxes cantilevering in rotation, double-height sky-lobby voids between them, and belt trusses and corner kickers left expressed.
White steel diamond exoskeleton as the primary structure: two-storey modules, node plates, ring beams, corner columns and a converging crystalline crown with a skylight cap.
Two fin-veiled slabs tied by a three-storey glazed skybridge with honest Warren trusses and V-struts, over a shared three-storey podium.
Six glass strata separated by open-air sky terraces; L-shaped planted decks alternate corner as they climb, with bronze fin shading and a rooftop garden pergola.
Slim 40 m slab in a full-height veil of aluminium fins, with a three-storey planted sky court carved mid-height on both broad faces and charcoal party walls.
Seven offset glass volumes in a zipper stack with alternating white and graphite lids; every shift exposes a planted terrace over a continuous hidden core.
Pleated origami skin: alternating folds of glass and warm limestone with bronze crease caps, closed by solid party-wall ends with slot glazing.
Nineteen undulating balcony ribbons wrapping a glass residential tower; per-edge sine waves close clean at the corners, the phase walks up the height, and the roof carries a pool deck.
The parts a spec sheet usually leaves out.
glTF, FBX and OBJ can only follow a direct image link, so each material's tint is baked into a dedicated albedo texture at export and colours match the previews. The procedural grime the .blend shaders layer on at street level is not baked. For that look in-engine, open the .blend and bake, or add your own wear pass. In Blender, the aviation beacons animate light energy, so the pulse shows in a render but not in solid viewport shading.
The .mtl files point at a shared textures/ folder at the root of the pack, so the maps are stored once rather than duplicated ten times. Keep the structure as shipped and the materials resolve on import.
Unity: import the .fbx with Convert Units on. Unreal: .fbx with uniform scale 1.0 and Convert Scene Unit ticked, since Unreal is cm-based. Godot, three.js, web: use the .glb, which carries geometry, PBR maps and animation in one file.