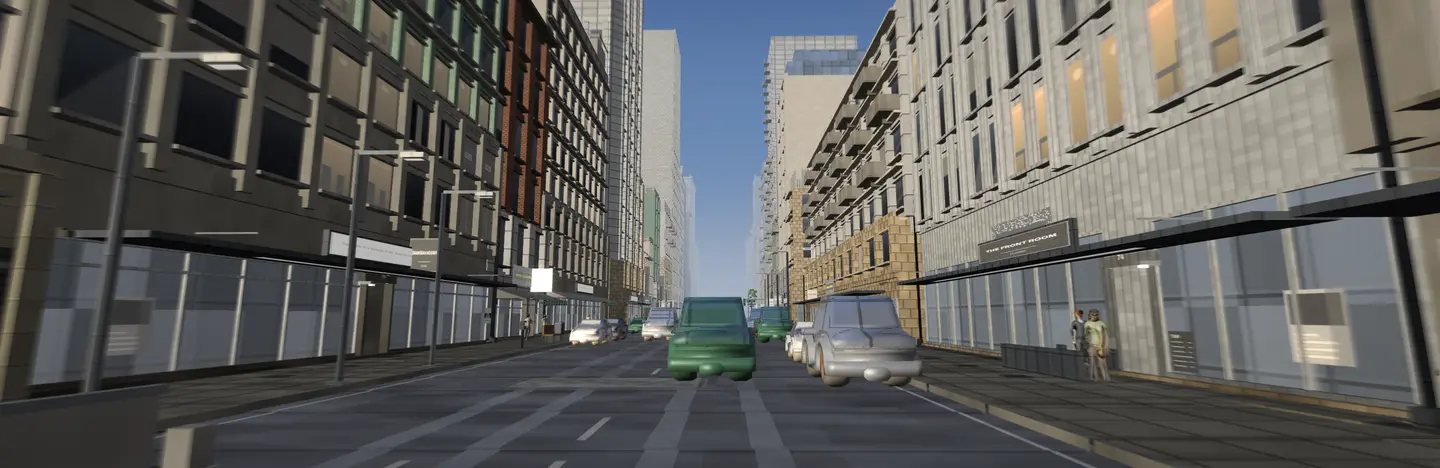
Modern office building
Six-storey HQ block: recessed ground-floor colonnade, banded curtain wall, expressed precast circulation core, glass entrance canopy on tension rods, screened roof plant deck.
Environment pack · Standard
Asset Pack Details
Production-ready industrial environments for Blender, Unity, Unreal and Godot. A$5 one-time, tax included.
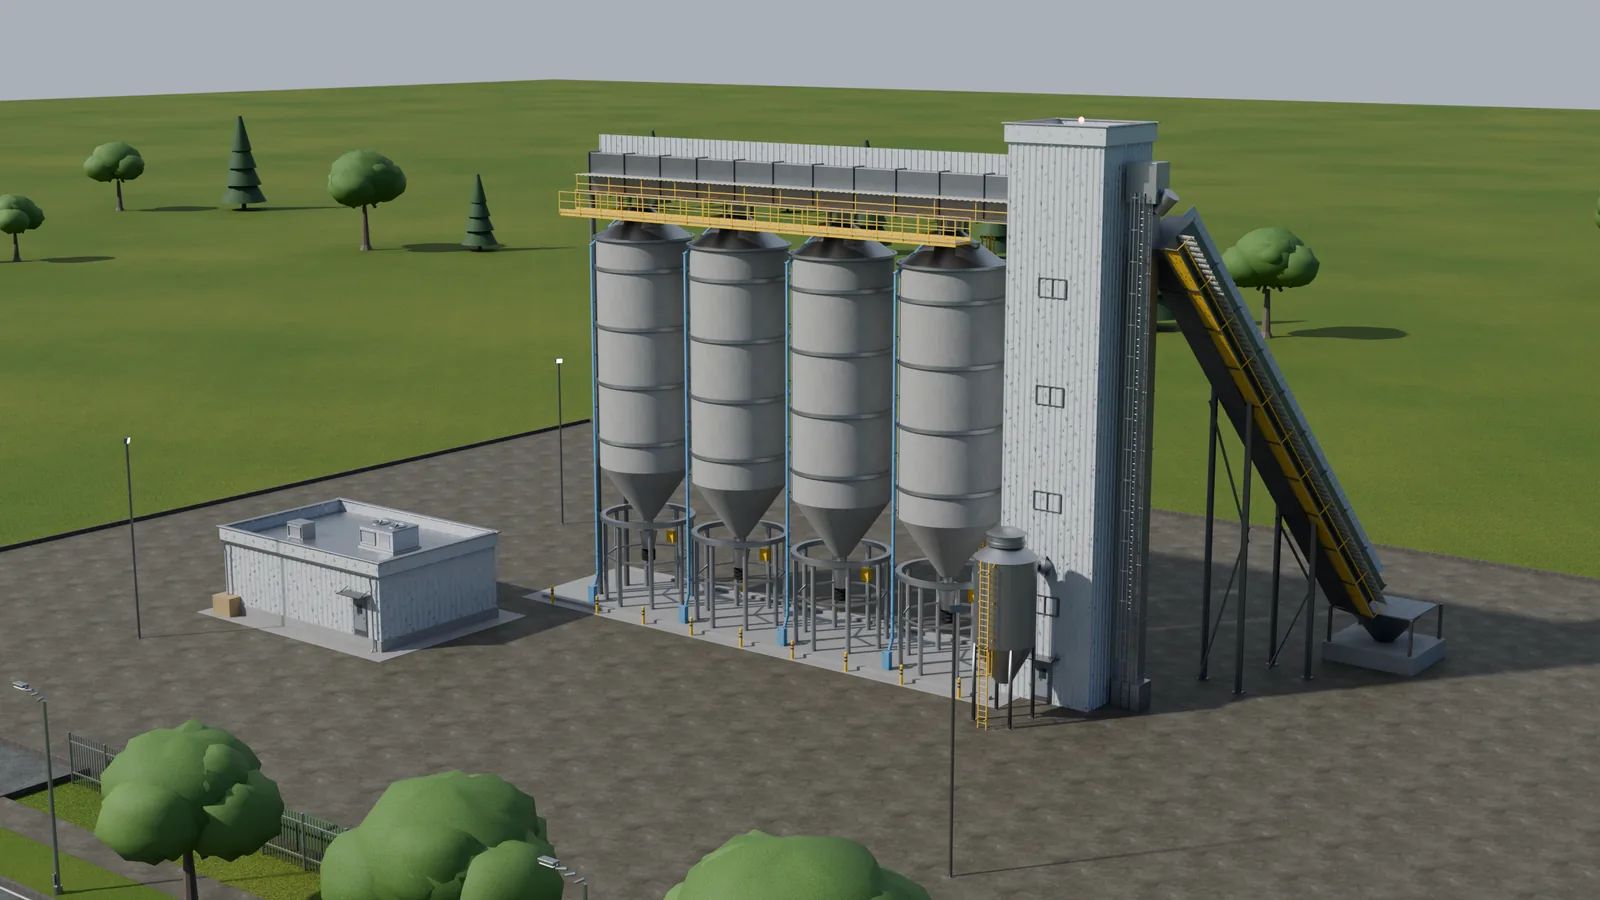
Industrial buildings modelled to real-world scale in Blender. Every rib, slat, rung, mullion and seam is real geometry rather than a normal map, so the models hold up in close-range shots and under raking light.
Secure payment by Stripe. By buying you accept the Polymade Standard Asset Licence and our refund policy. Your rights under the Australian Consumer Law are not affected.
Every measured figure below is read from the archive you download, not typed. The rows marked as conventions are stated by us.
Six-storey HQ block: recessed ground-floor colonnade, banded curtain wall, expressed precast circulation core, glass entrance canopy on tension rods, screened roof plant deck.
Portal-frame distribution shed: ribbed cladding with a coloured skirt, standing-seam roof with rooflight strips and ridge vents, seven-bay raised loading dock under a cantilevered canopy, drive-in door, two-storey office annex.
North-light works: load-bearing brick with expressed pilasters, six-bay sawtooth roof with consistent glazed faces, valley gutters and downpipes, tall multi-pane steel windows, boiler house and a 26 m tapered brick stack.
Heavy-steel fab hall: two full-height roller doors, roof fume extraction, a wall-mounted slewing jib crane, office block, and an 18 m-span goliath gantry crane running on rails down a stocked steel yard.
Complete bulk terminal: four silos on braced support skirts with discharge hoppers, truck load-out bay, headhouse with bucket elevator, inclined intake conveyor, horizontal distribution gallery, baghouse dust collector and control building.
The parts a spec sheet usually leaves out.
The preview renders above are Blender: on top of the image maps, the .blend materials layer a height-driven grime wash and geometry-pointiness edge wear. glTF, FBX and OBJ can only follow a direct image link, so each material's tint is baked into a dedicated albedo texture at export and colours match the previews. The grime and edge-wear layers are not baked. For the weathered look in-engine, open the .blend and bake, or add your own wear pass.
Doors, shutters, the gantry crane and the silo load-out spouts are the main movement. The rooftop fans are genuinely small against a six-storey block and easy to miss on a first pass. Beacons animate light energy, so they show in a render but not in solid viewport shading.
Unity: import the .fbx with Convert Units on. Unreal: .fbx with uniform scale 1.0 and Convert Scene Unit ticked, since Unreal is cm-based. Godot, three.js, web: use the .glb, which carries geometry, PBR maps and animation in one file.